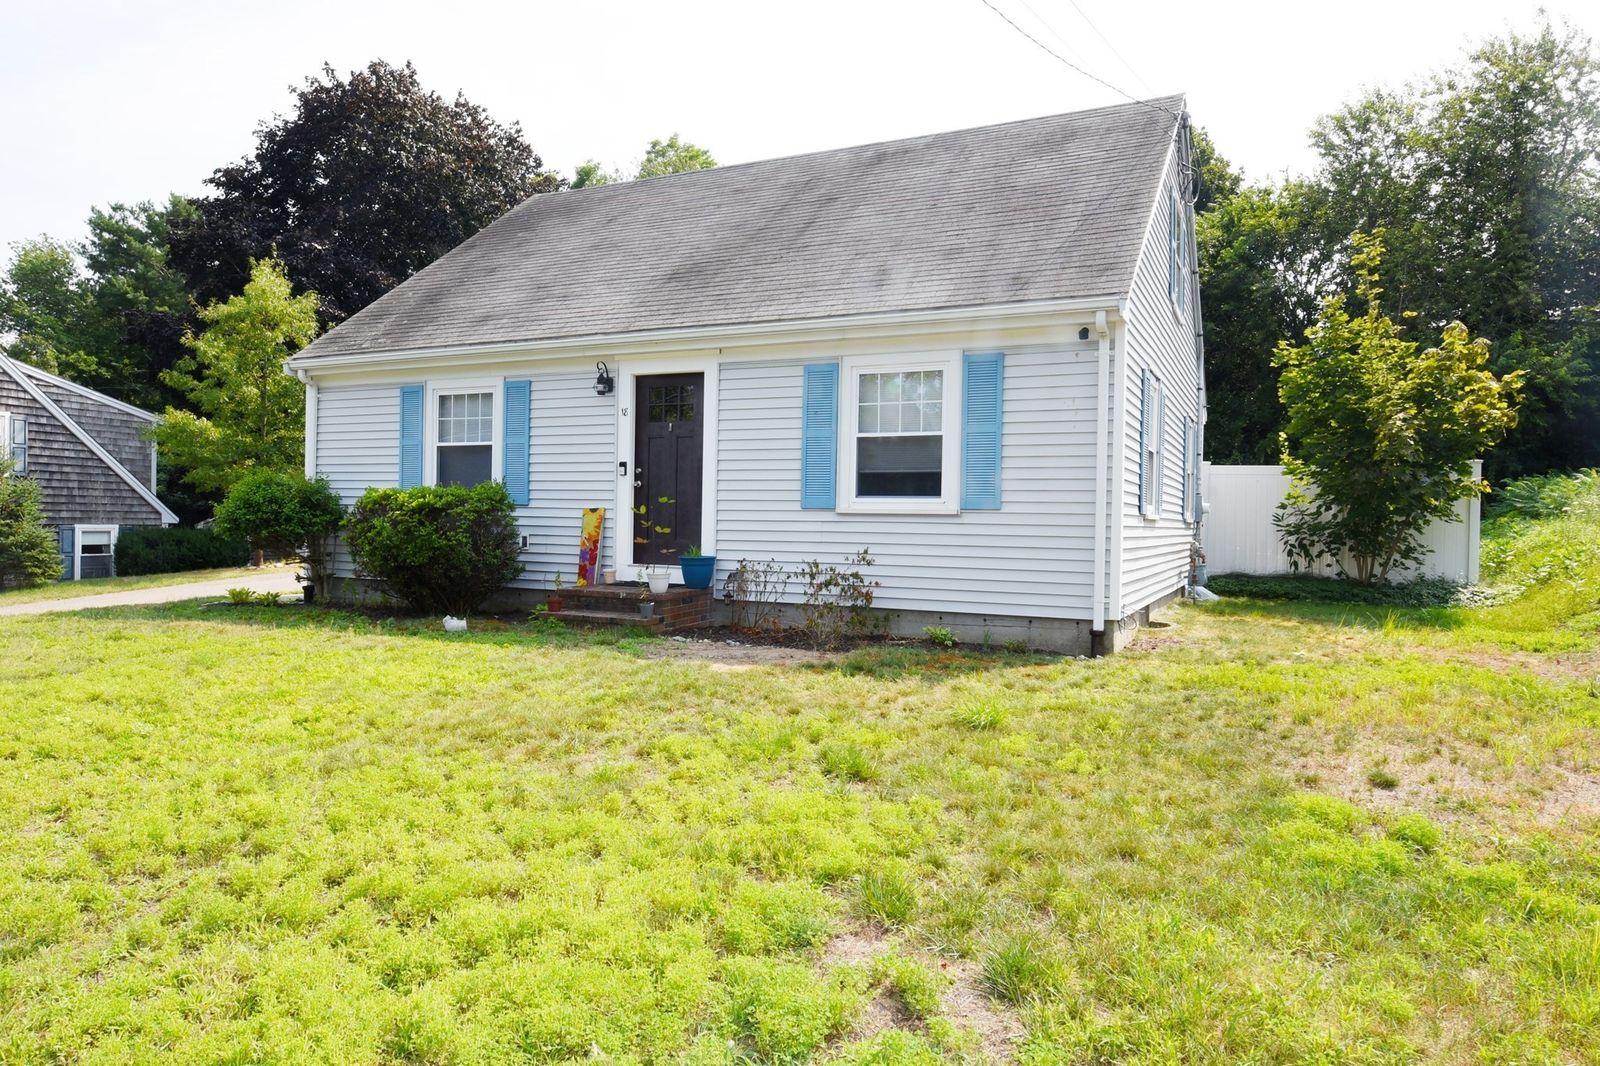
A 1956 home already updated, already finished below grade — and already drawn. Architectural plans for a fourth bedroom and a third bathroom convey with the sale.
Price
$649,000
Living area
1,617 sq ft
Lot
0.27 acres
Listed
14 Sep 2026
A-1
Two houses, one price
Most homes at this price ask you to choose: move in now, or take on a project. The drawings for the unfinished upper level mean you do not have to. Live in the finished house today. Build the drawn one when you are ready.
As built · today
2 bed 2 bath
Main level: two bedrooms, full bath, hardwood floors
Updated kitchen — granite, gas range, soft-close cabinetry
Finished lower level: second full bath, laundry, family room
Bonus room — third bedroom, office, gym or guest retreat
Plans convey with the sale
As drawn · permitted design
4 bed 3 bath
Two additional bedrooms on the unfinished upper level
A third full bathroom
The layout is already drawn — a head start on the design
Build on your own schedule, after you have moved in
About the drawings. The plans show a four-bedroom, three-bathroom layout using the unfinished upper level, and they convey with the sale. Ask to see them at the showing, and have your architect or builder confirm what stage they are at and what a permit set would still need. Buying this house means starting from a drawn layout instead of a blank page.
A-2
The house, plate by plate
Twenty-two plates, selected from the forty-one photographs on the MLS record. Select any plate to enlarge it.
A-3
Inside
Main level · 967 sq ft
Hardwood, granite, and fresh paint
Two bedrooms and a full bathroom open off a bright living room. The kitchen was taken back to studs-and-surfaces: granite counters, white soft-close cabinetry, under-cabinet lighting, stainless appliances and a gas range.
Fully finished with its own full bathroom and laundry. The family room carries built-in surround sound, and the bonus room beside it is large enough to read as a third bedroom, a home office, a playroom or a gym.
BathroomSecond full bath
LaundryWasher and dryer
Family roomBuilt-in surround sound
Bonus roomThird bedroom, office, playroom or gym
A-4
Outside, and what stays
A quarter-acre, cleared and gently sloping, fully fenced. A fire pit, raised garden beds and a storage shed are already in place — and an unusual amount of equipment conveys with the house.
Whole-house generator
Installed. The house stays on when the street does not.
New oil tank
Brand new — the expense a buyer usually inherits.
Smart lighting
Connected throughout, controlled from a phone.
New carpeting
Brand new, below grade.
Snow blower
Conveys with the sale.
Lawn equipment
Conveys with the sale.
Storage shed
Plus raised garden beds and a fire pit.
Fully fenced yard
Enclosed on all sides.
A-5
Specification
MLS PIN 73575294 · recorded 14 September 2026
List price
$649,000
Style
Single-family, detached
Year built
1956
Living area
1,617 sq ft — 967 above grade, 650 below
Lot
0.27 acres, cleared, gentle slope
Bedrooms
2 — plans drawn for 4
Bathrooms
2 full — plans drawn for 3
Taxes
$5,915 (2025)
Zoning
R20S
Foundation
Concrete perimeter
Roof
Shingle
Basement
Full, partially finished, interior entry
Heating
Baseboard — oil and electric
Cooling
Window unit
Water
Public
Sewer
Public
Parking
2 spaces, paved drive, off-street
Flooring
Hardwood, wood, vinyl, carpet
Appliances
Gas range and hood, dishwasher, disposal, microwave, refrigerator, freezer, washer, dryer, water heater, water treatment
A quiet street that is still close to everything: downtown Plymouth, the beaches, the bike path, restaurants, parks and the highways north to Boston or south to the Cape.
0.4 miCold Spring Elementary · K–5
2.2 miPlymouth North High · 9–12
3.3 miPlymouth Community Intermediate · 6–8
1956Year the house was built
A-7
Arrange a viewing
Bring your builder. Ask to see the plans at the showing — they are the part of this house that photographs cannot show.
Three questions worth asking on the call:
What stage are the architectural plans at?What is the finished square footage, above and below grade?When is the next showing?